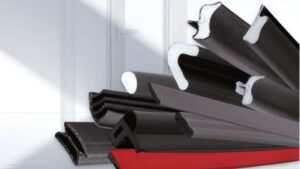
For door and window manufacturers, importers, distributors, and project suppliers, window weather stripping cannot be specified by frame material alone. An aluminum system may have a narrow engineered channel and a hard, straight contact edge. A timber frame can include a routed kerf, painted surface, or dimensional movement as humidity varies. A uPVC frame usually relies on a defined groove and a gasket that must work with chambers, drainage paths, hardware, and sash movement.
A purchase specification therefore needs more than the words “window seal” or “door seal.” The mounting foot must fit the groove, the contact face must meet the frame in the correct direction, and the compression must remain compatible with the hardware. Material, exposure, cycle requirements, color, supply length, and tolerances also matter. A profile that looks suitable in a catalogue can still create excessive closing force, leave an open corner, or pull out when the sash moves.
A frame-based purchasing decision should identify how the receiver is manufactured, how the corners are assembled, and which drainage, glazing, and hardware interfaces surround the seal. These details determine which profile geometry can be sampled and approved for repeat production.
Start With the Frame, Not the Material Name
Frame material gives you useful clues, but it does not define the complete sealing condition. Two aluminum windows can use different channels, opening directions, and pressure zones. A painted timber entrance door and an unfinished interior door may need different mounting methods. Older uPVC frames may also use grooves that no longer match current replacement gaskets.
Begin by drawing the cross-section at the sealing line. Mark the fixed frame, moving sash or door leaf, groove, contact direction, and available compression space. Then record the smallest and largest working gap at several points. The completed section shows where the seal is retained and how it is loaded when the unit closes.
| Frame type | Typical design concern | What to confirm |
| Aluminum | Narrow channels, rigid edges, thermal breaks, precise hardware | Channel geometry, contact width, surface movement, closing force |
| Timber | Kerfs, coatings, natural dimensional movement, variable edges | Groove width and depth, moisture condition, gap range, corner fit |
| uPVC | Extruded gasket grooves, multi-chamber frames, drainage routes | Foot shape, insertion direction, sash clearance, drainage compatibility |
Frame Manufacturing Determines the Retention Method
The key distinction between aluminum, timber, and uPVC is how the receiving feature is produced. Aluminum and uPVC channels are created by extrusion and are tied to the tooling of the frame system. Timber kerfs are created later by routing or machining and can vary with tool wear, coating thickness, and moisture condition. That difference affects how tightly a mounting foot can be controlled and how a replacement profile should be sampled.
For an extruded channel, review the channel mouth, undercut, insertion direction, and any thermal-break or chamber wall close to the seal. For a timber kerf, review the cutter width, routing depth, distance to the frame edge, and the effect of primer or paint. A surface-mounted strip introduces a different interface: the usable contact land and substrate condition become more important than a mechanical foot.
- Frame-section drawing and material designation;
- How the groove is produced: extrusion, routing, or secondary machining;
- Channel mouth, undercut, depth, and insertion direction;
- Corner construction: welded, mitred, mechanically joined, or coated after assembly;
- Drainage, pressure-equalization, glazing, and hardware interfaces;
- Surface finish, coating build-up, and allowable visible color.
Choosing Seals for Aluminum Frames
Aluminum frames are dimensionally stable and often manufactured to close tolerances, which makes them well suited to engineered extruded profiles. The challenge is that the frame edge is rigid. A seal that is too firm or too thick can transfer excessive force to hinges, locks, rollers, and handles. A profile with insufficient contact width may also miss a narrow or slightly uneven edge.
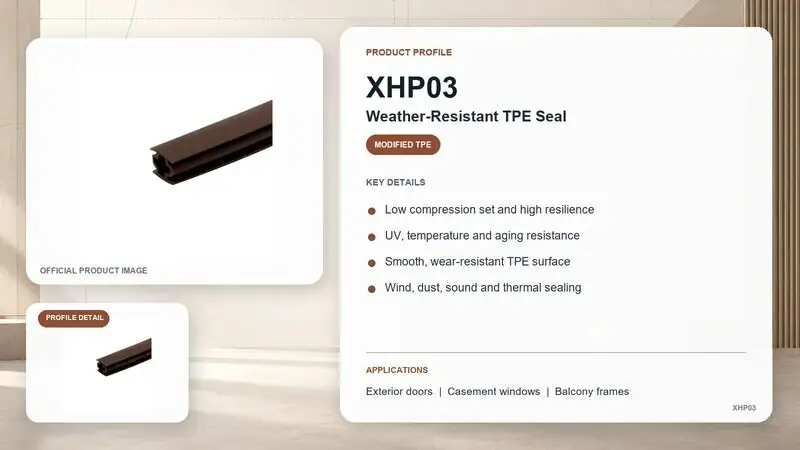
For a rigid aluminum assembly, profile resilience and weather resistance are important because the frame itself contributes very little cushioning. The XHP03 TPE door and window seal uses modified TPE with low compression set, high resilience, and resistance to UV exposure, temperature changes, and aging. Its application range includes exterior doors, casement windows, and balcony frames. In a frame specification, the XHP03 cross-section, receiver geometry, and compression direction form one matched interface.
Check corners carefully. A continuous profile may need accurate cutting or formed corner treatment to avoid a leak where horizontal and vertical pieces meet. Confirm that the seal does not cover drainage paths or interfere with glazing beads. On sliding aluminum systems, distinguish between a compression seal at the closing jamb and a low-friction seal along a moving surface. They do different jobs and may require different profiles.
Choosing Seals for Timber Frames
Timber frames can accept kerf-mounted coated foam seals, mechanically retained profiles, or surface-applied strips. A routed kerf gives a clean installation and avoids relying entirely on adhesive, but the groove dimensions must be controlled. Paint, primer, or swelling can narrow the opening. An oversized mounting foot may split a thin frame edge, while an undersized foot can pull out during use.
Timber also moves as moisture conditions change. The correct response is not simply to choose the thickest soft seal. First establish the seasonal gap range and correct hinge or frame alignment problems. Then select a profile with enough recovery to follow the expected change while maintaining reasonable closing force. Soft coated PU foam can be useful where quiet contact and accommodation of slight variation are important.
Adhesive retention requires a clean, dry, smooth, and stable timber surface; dust, oil, weak paint, rough grain, and moisture reduce bond reliability. Kerf retention requires a full-corner test and at least one joint. Installation without stretching prevents later shrink-back and open corners. Painted entrance doors also require a coating and core specified for the intended temperature, moisture, and sunlight exposure.
Choosing Seals for uPVC Frames
A uPVC door seal is usually part of a designed frame system. Its foot locks into an extruded groove, while its bulb, lip, or cavity section provides the working compression. Replacement selection should therefore begin with the original groove and cross-section rather than the visible color or overall width.
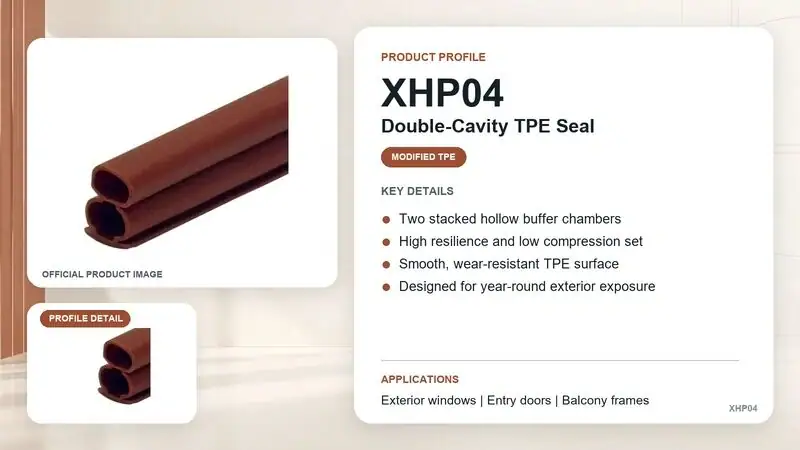
For exterior windows, entry doors, and balcony frames that need controlled cushioning, the XHP04 double-cavity TPE seal uses two stacked hollow cavities on a continuous base. These cavities provide deformation space under frame pressure instead of making the profile behave like a solid block. The mating receiver retains the continuous base, while the frame compression allowance controls deformation of the two cavity sections.
Never block drainage or pressure-equalization paths in a uPVC system. Check welded corners, because the groove can narrow where frame sections meet. When replacing an old gasket, remove a short undamaged piece and compare the mounting foot as well as the sealing body. A new profile may look similar from the front yet fail to stay retained in the channel.
Control Corners, Drainage, and Adjacent Components
Frame-specific problems often appear away from the straight length. Aluminum mitres can leave a change in channel alignment. uPVC welding can reduce the groove opening at the corner. Timber coatings can pool in a routed kerf. A profile that inserts easily in the middle of a section may become damaged or loose when it reaches these transitions.
Drainage and pressure-equalization routes are part of the frame design and should remain open. On window systems, check the relationship between the seal, glazing bead, weep path, and chamber. On doors, review hinge plates, locks, keeps, rollers, and thresholds. The profile should not be widened or repositioned in a way that blocks a designed route or conflicts with hardware.
Corner treatment also affects purchasing specifications. Define whether the seal will be continuous, butt-jointed, mitre-cut, welded, or formed. The chosen method must suit both the flexible profile and the way the frame is assembled. A supplier drawing that shows only a straight cross-section does not resolve the corner detail.
Prepare a Frame-System Drawing for Sourcing
A useful sourcing drawing shows the seal inside the complete frame section rather than as an isolated profile. Mark the frame material, channel geometry, insertion direction, mating surface, nearby walls, drainage paths, and hardware clearance. For a replacement project, include an undamaged piece of the existing gasket so the mounting foot and sealing body can be compared separately.
For aluminum and uPVC systems, identify the frame-series or extrusion revision because visually similar sections may use different receivers. For timber, identify whether the sample represents bare wood, primed material, or the final coated frame. This prevents a seal from being approved against a groove condition that does not exist on the production line.
Record frame-related acceptance points on the approved drawing: insertion should not damage the foot, the seal should remain retained through corners, drainage must remain open, and the visible surface should meet the required finish. These checks are specific to the frame interface and should be separated from general door-gap testing.
Use the Frame Material as a Design Constraint
Aluminum favors precisely controlled profiles but provides little cushioning at the edge. Timber offers flexible machining options but introduces coating and dimensional variation. uPVC integrates the gasket with an extruded multi-chamber system, so receiver geometry and drainage compatibility dominate replacement decisions.
The purchasing objective is not to find one “universal” strip for all three materials. It is to select a profile whose mounting method, corner treatment, and adjacent interfaces belong to the chosen frame platform. Once that interface is fixed, gap range and operating force can be verified within the specific door or window system.
For a frame-system inquiry, contact us to provide the door-and-frame drawing, groove dimensions, working gap, and an existing profile sample if available.