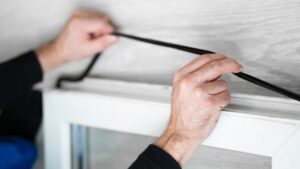
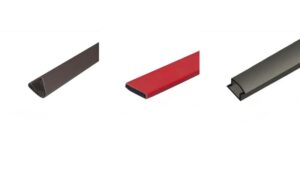
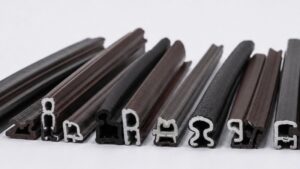
For an exterior entrance door or window with a defined kerf, a protected coated PU foam seal can provide a soft weather line when its mounting and compression dimensions match the frame. For a window or architectural glazing frame with a suitable flat mounting surface, a weather-resistant TPE profile offers another option. The mounting detail determines which construction can be used.
Exterior door weather stripping must work with the whole opening. For window and door manufacturers, importers, system suppliers, and project buyers, the critical questions are where wind and rain reach the frame, how water drains, what holds the seal in place, and whether the closed door or sash compresses it consistently.
| Opening and mounting detail | Profile to evaluate | Decision boundary |
| Entrance door or window with a controlled kerf | Coated PU foam with a matching mounting foot | Groove width, groove depth and installation space must fit the profile |
| Window or architectural glazing frame with a flat mounting surface | Weather-resistant TPE with a compatible base | Bonding surface and closed-sash compression need approval |
| Door bottom or drained window sill | System-specific bottom or sill detail | Neither perimeter profile replaces the threshold or drainage route |
Classify the Exposure Before Selecting a Profile
A recessed apartment entrance under a deep canopy does not experience the same conditions as a coastal balcony door or an exposed façade window. Identify whether the seal sits behind a protected outer face, receives occasional wind-driven rain, or remains directly exposed to sunlight and water. That position determines how much emphasis to place on surface protection, drainage and long-term recovery.
Record which edges face prevailing wind and direct rain. Identify the threshold, sill, weep paths and joints between frame sections. A perimeter gasket can restrict leakage at the sash or door leaf, but it cannot correct blocked drainage or an unsealed frame joint. Directly exposed openings therefore need a review of the complete water route, especially at the lower corners.
Separate Air Sealing From Water Management
Air control depends on continuous compression around the closed opening. Water management also depends on where rain lands, how pressure acts on the opening, and where collected water can drain. An exterior window may use an outer weather line to reduce direct entry and an inner contact line to control air. The cavity between them must remain compatible with the frame’s drainage route.
Do not allow a replacement seal to cover weep holes or close a designed drainage channel. At the sill, the profile should not create a pocket that holds water against the frame. At corners, short cuts, stretched material, or poorly joined sections can create a direct path even when each straight length appears fully compressed.
For exterior doors, the head and jamb seals must coordinate with the threshold or bottom seal. Water entering at a low corner may come from the threshold, sweep, sill slope or frame joint. Increasing the vertical seal’s size will not address those paths.
Choose the Seal Construction Around the System
Coated PU Foam for Soft, Protected Compression
A coated polyurethane foam seal uses a resilient core and a protective outer film. Within its intended compression range, it provides soft contact with low operating resistance. A defined groove retains the mounting foot while the coated body contacts the closing leaf or sash.
The coating shields the foam from moisture, ultraviolet exposure and abrasion. A cut or torn coating exposes the core; a crushed section can interrupt the contact line. Both are relevant inspection points on an exterior assembly.
TPE for Integrated Frame Profiles
Thermoplastic elastomer profiles can use hollow bulbs, lips, ribs or multiple cavities to control contact and retention. A hollow sealing body with a flat taped base uses a different mounting interface from a kerf-slot seal. It is a candidate for a suitable flat surface in a window or architectural glazing frame.
For a hollow profile, cavity shape and wall thickness affect its deflection. Confirm the closed-sash contact and base retention together; a secure mounting base alone does not establish an effective weather line.
XHM329 for a Concealed Kerf-Slot Weather Line
The XHM329 kerf-slot coated weather strip is designed for windows, entrance doors, and interior doors. Its PU foam core has a PE outer coating, and the profile uses a kerf-slot butt-seal structure. The mounting groove is 2 mm wide and 3.2 to 4.8 mm deep, while the recommended installation space is 5.5 to 6 mm.
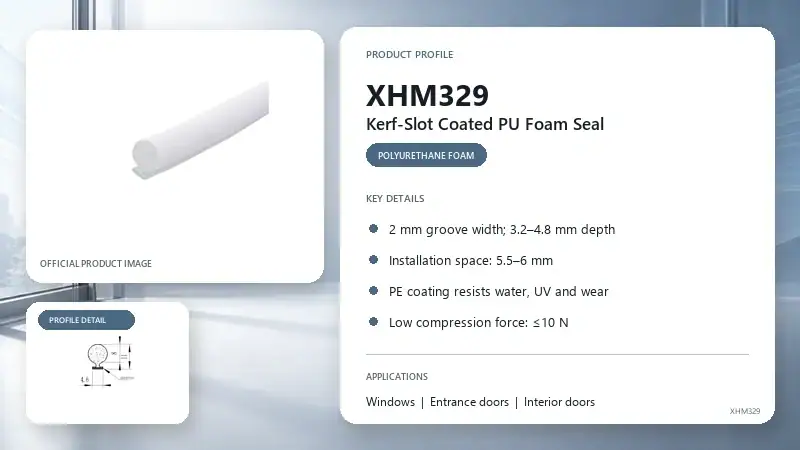
Its PE-coated surface resists water, ultraviolet exposure and wear. The foam body provides gentle compression at the contact line. For an exposed project, the complete window or door assembly still determines the achieved air and water performance.
XHM329 is appropriate only when the kerf and installation space correspond to the profile. The narrow mounting slot, concealed fit, and rounded sealing body suit a controlled frame detail. If paint, laminate, or machining variation changes the groove, the insertion fit can change even when the visible gap remains the same.
XHP02 for Window and Glazing Frame Interfaces
The XHP02 TPE seal is developed for architectural glazing, framing and industrial enclosures that need flexible environmental sealing. The material resists ultraviolet exposure, aging, temperature change, wear and dirt accumulation. In a suitable frame, the profile can help restrict air infiltration, water ingress, noise and dust.
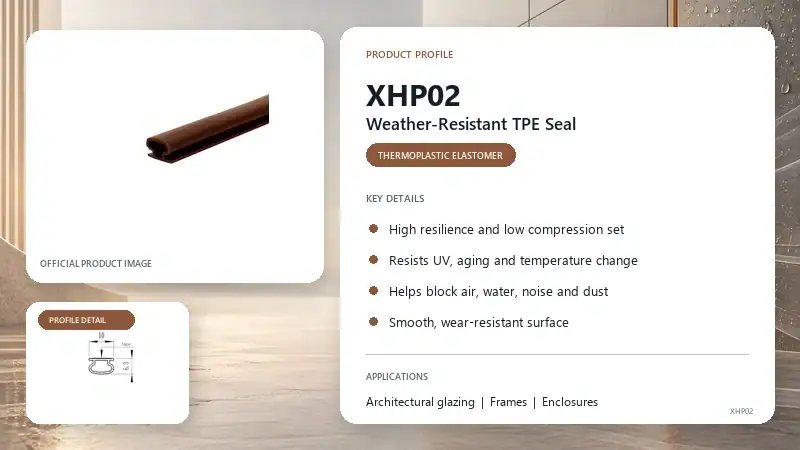
The cross-section shows a rounded hollow sealing body and a flat taped base. The base requires a suitable bonding surface, while the hollow body provides the contact area. Approval should cover both retention and compression because a secure bond does not establish the correct sealing load.
XHP02 is a candidate for a window or glazing frame with an appropriate flat mounting surface and contact direction. An exterior entrance-door application requires its own evaluation of mounting retention, compression and weather exposure.
Door and Window Priorities Are Not Identical
Exterior doors must close, latch, and release consistently under frequent use. Excessive compression can increase handle effort, prevent full latch engagement, or place unnecessary load on hinges and hardware. At the hinge side, the movement path can pinch or roll a profile that works normally at the latch side. The threshold also remains a separate sealing zone.
Windows generally depend on hardware to pull the sash against the frame. Contact should remain continuous around corners and locking points without requiring the hardware to compensate for an oversized gasket. Casement, tilt-and-turn, awning, and sliding windows each present different contact directions. A profile approved for one sash movement should not be transferred automatically to another.
For combined door-and-window programs, standardize materials only where the interfaces are compatible. Using the same compound can simplify purchasing and color control, but separate cross-sections may still be needed for the door jamb, window sash, meeting stile, and glazed frame.
Trace Water at Corners, Sills, and Hardware Zones
Rain driven across a closed sash or door can reach a joint even when the adjacent straight lengths seal well. At each upper corner, examine how the horizontal and vertical lengths meet. At each lower corner, follow any water that passes the outer contact line to its drain or exit. A stretched strip may retract after cutting and leave an opening at the joint.
Check whether hinges, keeps, locking rods, glazing beads or frame connectors interrupt the weather line. The seal should not sit on a screw head or obstruct a drainage outlet. Inspect these transitions with the hardware fully engaged: partial closure can make a weak contact line appear acceptable.
At a door sill, confirm that water can leave the assembly without being held against the threshold. At a window sill, confirm that the chosen profile does not bridge or block a weep opening. These checks address the exterior water path directly rather than relying on a larger gasket to compensate for a drainage fault.
Approve the Seal as Part of the Opening
Use production-representative frames for approval. Include the smallest and largest expected contact conditions, complete hardware, finished coatings, and the intended corner method. Operate the door or window repeatedly, then inspect retention, recovery, latch or lock engagement, and the full contact line.
For weather-focused validation, evaluate the assembled opening under the applicable project or product requirements. A material description or individual profile feature does not establish the air- or water-performance rating of a complete door or window. Frame joints, glass interfaces, hardware, thresholds, and drainage remain part of the result.
Retain the confirmed cross-section, mounting dimensions, color and reference sample with the product drawing. Incoming inspection can then compare delivered seals with the approved geometry rather than relying on the model name alone.
Select for Exposure, Geometry, and Operation
There is no single exterior door seal or window gasket that is best for every opening. Coated PU foam can provide soft, protected compression in a controlled kerf. A weather-resistant TPE profile can integrate with a flat or engineered frame interface. The correct choice is the one that fits the mounting detail, preserves drainage, maintains continuous contact, and allows the hardware to operate as intended.
For an exterior door or window seal inquiry, contact us to send the cross-section drawing, groove or mounting dimensions, working gap, compression requirements, and an existing sample if available.